Article summary
Practical and compliance considerations when topping a retaining wall with a fence.
- Category:
- regulations
- Read time:
- 9 min
- Published:
- 9 April 2025
- Written by:
- My Homes Fencing Expert
Quick answer: putting a fence on top of a retaining wall changes both the engineering and the consent picture. The retaining wall may need building consent (in Auckland, retaining over about 1.5m generally does, and lower if it carries extra load like a fence or driveway), and the combined height of wall plus fence can push past the 2m mark where a fence would otherwise be exempt. The two also can't just be bolted together casually — the wall has to be designed to take the fence's load.
Wall-and-fence combinations are common on Auckland's sloping sections, but they're one of the easiest fencing jobs to get wrong on compliance. Here's what to know before you build.
As the fencing division of a full construction company, we handle exactly these combined jobs regularly.
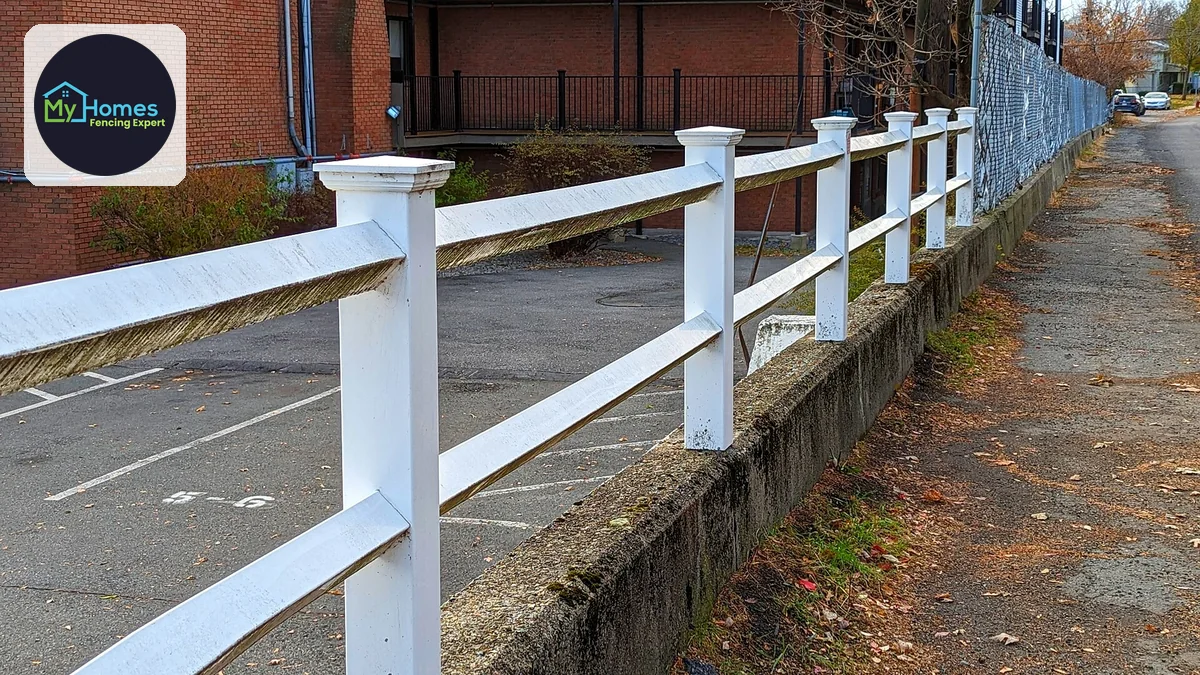
Why This Combination Catches People Out
Taken separately, a fence and a retaining wall are two of the more straightforward things you can build on an Auckland section. A fence below the height limit is generally exempt building work. A low retaining wall may be too. It is entirely reasonable to assume that doing both is just doing two easy jobs.
It isn't, and the reason is that the rules for each were written assuming the other isn't there. The consent thresholds for retaining walls assume the wall is holding back soil and nothing else. The height rules for fences assume the fence starts at ground level. Put a fence on a wall and both assumptions break at once.
This is the single most common compliance surprise in residential fencing, and it lands on sloping sections — which in Auckland means a very large share of properties. It is much cheaper to find out before you build than after a neighbour or an inspector asks a question.
Building Consent and What 'Surcharge' Means
A retaining wall generally needs building consent once it exceeds roughly 1.5 metres in height. That is the number most people know. What catches them out is the second condition: the threshold drops when the wall carries additional load above or behind it beyond the soil it retains. That additional load is called a surcharge.
A fence is a surcharge. So is a driveway, a parked vehicle, a deck, a shed, or a bank of soil rising behind the wall. The engineering reason is straightforward — anything sitting above or behind the wall pushes down and outward on it, adding force the retained soil alone wouldn't produce, and a fence adds wind load on top of its own weight.
So the practical position is that a retaining wall comfortably below the usual threshold can still require consent purely because you want a fence on it. The wall didn't change; what it is being asked to carry did.
Combined Height: How the Fence Rules Measure It
The second surprise is height. Fence height rules generally measure from the ground level on the lower side of the structure — which means the wall counts. A one-metre wall with a 1.8-metre fence on top is assessed as a 2.8-metre structure, not as a compliant 1.8-metre fence that happens to be up high.
That takes a completely ordinary combination well past the height at which a fence would normally be a permitted activity, and into resource consent territory. Owners are frequently astonished by this, because from their own side the fence looks entirely normal — the height is only apparent from the neighbour's side, which is precisely the point of the rule.
Front yards commonly have lower height limits again, and individual zones and overlays can change the answer. This is genuinely worth checking against your specific address and zone with Auckland Council rather than working from a general figure.
The Wall Wasn't Designed to Carry a Fence
Consent aside, there is a physical question that matters more. A retaining wall is engineered for a specific load case — this much soil, at this angle, with this drainage. If the wall was designed without a fence in the calculation, then bolting one to the top is adding force to a structure that was not sized for it.
The force is not trivial. A solid 1.8-metre fence is a sail, and wind load on it acts at the top of a long lever arm, transmitted straight into the wall below. On an exposed site that is a substantial and cyclic force applied exactly where a retaining wall is least able to resist it.
This is why the answer is rarely "fix the posts to the top of the wall". The options are to engineer the fence posts into the wall structure from the outset, or to set the fence back from the wall so its posts found independently in the ground behind, or to design the wall for the fence load in the first place. All three are legitimate. Bolting to an existing wall and hoping is not.
Drainage: What Actually Kills Retaining Walls
Retaining walls very rarely fail because the wall was too weak for the soil. They fail because water built up behind them. Saturated soil is dramatically heavier than drained soil and exerts hydrostatic pressure the wall was never designed to resist, and that combination is behind most wall failures you will ever see.
Which makes drainage the thing a wall-top fence most threatens. Post holes dug into the drainage layer behind a wall, concrete footings poured across the drainage path, or fence construction that blocks weep holes at the base all interfere with the one system keeping the wall standing.
It is quite possible to build a fence that is structurally sound in itself and still shortens the life of the wall underneath it by years. Anyone quoting a wall-top fence should be able to tell you where the wall's drainage runs and how their posts avoid it.
Who Owns It and Who Pays
This one causes genuine disputes, so it is worth being clear. New Zealand's Fencing Act provides for neighbours to share the cost of an adequate boundary fence, with a process for serving notice and agreeing the work. That is the mechanism most people have in mind when they raise a shared fence with a neighbour.
Retaining work generally sits outside that. The Fencing Act is about fences, and the cost-sharing framework it creates does not simply extend to a retaining wall because a fence happens to sit on top of it. Responsibility for retaining is usually tied to whose land is being supported and to whatever created the level difference in the first place — often the earthworks of an original subdivision or a later excavation.
In practice that means a wall-and-fence project can be a shared cost for part of the structure and a single owner's cost for the rest. Sorting out which is which before the work starts, in writing, prevents an expensive argument later. If the ownership picture is unclear, get legal advice on the retaining portion specifically.
Getting a Wall-Top Fence Done Properly
A combined wall-and-fence involves structural loads, drainage, two different consent regimes and often a shared-cost conversation with a neighbour. It is not a job for a fencing-only operator who will not look at the wall, and it is not a good DIY project.
The sequence that works is to establish the level difference and what the wall must retain, confirm the consent position for your address and zone, design the wall for the fence load and the drainage from the start, and only then choose the fence style. Doing it in that order costs less than discovering the constraints halfway through.
As the fencing division of My Homes Construct Ltd, we assess the retaining and the fencing together and will tell you honestly when consent is required rather than building first and hoping. Call 022 315 8987 or book a free, no-obligation site assessment before you commit to a design.
Frequently Asked Questions
Often, and for two separate reasons. A retaining wall generally needs building consent above roughly 1.5m, and that threshold drops when it carries extra load like a fence. Separately, the combined wall-plus-fence height counts for fence height rules, which frequently triggers resource consent.
Any load above or behind the wall beyond the soil it retains — a fence, a driveway, a parked vehicle, a deck, or a bank rising behind it. It pushes down and outward on the wall, adding force the soil alone wouldn't, and a fence adds wind load on top of its own weight.
Generally from the ground level on the lower side, so the wall counts. A 1m wall with a 1.8m fence is assessed as a 2.8m structure, not as a compliant 1.8m fence. It looks normal from your side, which is exactly why the rule measures from the neighbour's.
Not without checking what the wall was designed to carry. A solid fence is a sail, and wind load acts at the top of a long lever arm straight into the wall. The usual answers are posts engineered into the wall, or a fence set back so its posts found independently in the ground behind.
Because retaining walls mostly fail from water building up behind them, not from the soil load itself. Post holes dug into the drainage layer, footings poured across the drainage path, or construction blocking weep holes can all shorten the wall's life while the fence itself looks perfectly sound.
Generally no. The Fencing Act's cost-sharing applies to fences, and it doesn't automatically extend to retaining just because a fence sits on top. Retaining responsibility usually follows whose land is supported and what created the level difference. Settle who pays for which part in writing before work starts.
Behind it is often the simpler engineering, because the posts found independently in the ground and don't load the wall. Posts engineered into the wall from the outset also work well and look tidier. Retro-fixing to a wall that wasn't designed for it is the option to avoid.
Ready to start your fencing project?
Get a free, no-obligation quote anywhere in Auckland.
Get a Free QuoteRelated fencing services